Hervormde Kerk
Kamerik, NL
Neo-Gothic church with historic tower. Church built in 1833 on a T-shaped plan against a tower from the first quarter of the 16th century.

Here you can search for a building to visit. You can use the map find destinations, or you can use the filters to search for a building based upon what different criteria.
Kamerik, NL
Neo-Gothic church with historic tower. Church built in 1833 on a T-shaped plan against a tower from the first quarter of the 16th century.
Oldemarkt, NL
In 1448 a chapel was built on this site. In 1850 it was expanded with a side aisle on the south side. This side aisle was demolished again in 1970-1973, during the restoration. As a result, the church regained its original form. For the construction of the chapel at that time, a certain Jacob Muerling, who had many possessions in Oldemarkt, made a considerable effort by donating lands to the church. The parish church was at that time in Paaslo. In 1489, the parish church was transferred to Oldemarkt. This church is listed as a National Monument of the Netherlands.
Longerhouw, NL
Church building rebuilt in the 18th century with upright tower of small yellow stone. Interior richly carved pulpit tub with rear bulkhead, sounding board; baptismal fence, all mid-18th century. Organ with main work and upper work, made in 1868 by L. van Dam and Sons. Bell tower with bell by JN Derck, 1742, diam. 95 cm.
Iens, NL
Herv. Church and Cemetery. Picturesquely situated in the construction of a 13th century church, renovated in 1874 with the exception of a section on the north side; western saddle roof tower, in the core also still 13th century. The church contains: 17th century oak pulpit with rear bulkhead and sounding board; crowned carved coat of arms, two oak text boards. Bell tower with the sound of two bells, one of which was cast by H. Wegeaert, 1612, diam. 87.8 cm. and a modern bell.
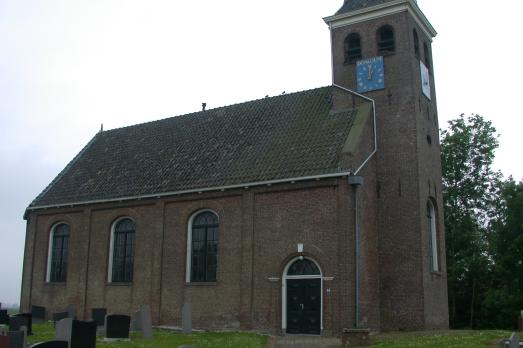
Dongjum, NL
Reformed Church and tower on churchyard. In 1777 rebuilt brick church with tower.
Simonshaven, NL
Neoclassical plastered hall church from 1852 with round arch windows connected by a cordon list and bell tower with square wooden superstructure, crowned by a concave spire. Internal pilasters and a stuccoed wooden cove ceiling; pulpit with baptismal fence and organ case from 1909. Mechanical tower clock, Firma Weule, the electrical system is original.
Rouveen, NL
Simple, in 1641 on the site of an older predecessor, built of brick CHURCH BUILDING, on a rectangular foundation. The tower, built in two sections, under an equally constricted slate-covered tent roof and with a sober entrance, located within a pointed arched recessed panel with a round window under a Tudor-style arch; sound holes within pointed arched recessed panels; rod anchors. The straight-closed nave, covered by a hipped roof covered with tiles, supported by buttresses with tiled offsets and provided with Tudor-style pointed arch windows in the rear and side facades; door and several small windows. The following interior elements are of interest internally: three 17th century copper crowns and a late 17th century (17th century) copper lectern. Church building with some interior elements of interest because of their architectural and art historical value.
Boven-Hardinxveld, NL
Important neoclassical church with roof turret. The current church building was put into use on 16 February 1862. Before that, there was probably already a chapel on the same site, dating from Roman Catholic times. This was therefore already built before the Reformation. This chapel was probably partly destroyed during the Eighty Years' War and was also once ravaged by fire.
Garderen, NL
Neo-Gothic straight-closed hall church from 1859, replacing a medieval predecessor, which was originally dedicated to St. Gangulphus. The tower dates from the early 14th century and was raised with a section in the 15th century. The spire dates from the 18th century. The main user of this church building since 2004 has been the Restored Reformed Church.
Giessen, NL
The history of the church in Giessen goes back to the 11th century. During a study between 1958 and 1960, foundation remains of a tuff stone hall church of 16 x 8 metres were found on the east side, adjacent to the church. Due to flooding in 1275, the western part of the church was washed away and the building collapsed. Approximately eleven years later, in 1286, reconstruction began, with the nave being given the same dimensions. The remaining part of the foundation was used for this. In addition, a three-sided closed choir was built onto the nave. Some time later, a transept chapel was added to the northern side.

new
For a long time, Europe was ruled by powerful monarchies. Monarchy and religion have been connected since time immemorial. Here are 7 sites across Europe where royalty historically bent the knee to a higher power and received their crown.

Stupas are symbols of enlightenment and peace that commemorate different stages of Buddha's life. Since the mid-20th century, thousands of stupas have begun to populate Europe. We have compiled some of the most impressive ones in this list.

Walter Maria Förderer (1928–2006) was a Swiss architect and sculptor renowned for his neo-expressionist church designs in the 1960s. In this list we have compiled 6 of his church designs that seamlessly integrate religious and secular elements.

How is Religiana helping to conserve and promote Religious Heritage in Europe and why should you get involved?
Find out about Religiana
Are you a tourism organisation or religious heritage sites manager? Discover the advantages of becoming a partner.
See current partners
We can keep you up to date with the latest news from Religiana and religious heritage conservation across Europe.
Sign up to the FRH newsletter